
 EN
EN
 ar
ar bg
bg hr
hr cs
cs da
da nl
nl fi
fi fr
fr de
de el
el hi
hi it
it ko
ko no
no pl
pl pt
pt ro
ro ru
ru es
es sv
sv tl
tl iw
iw id
id lv
lv lt
lt sr
sr sk
sk sl
sl uk
uk vi
vi et
et hu
hu th
th tr
tr fa
fa ms
ms hy
hy ka
ka ur
ur bn
bn mn
mn ta
ta kk
kk uz
uz ku
ku
crack gauge monitoring
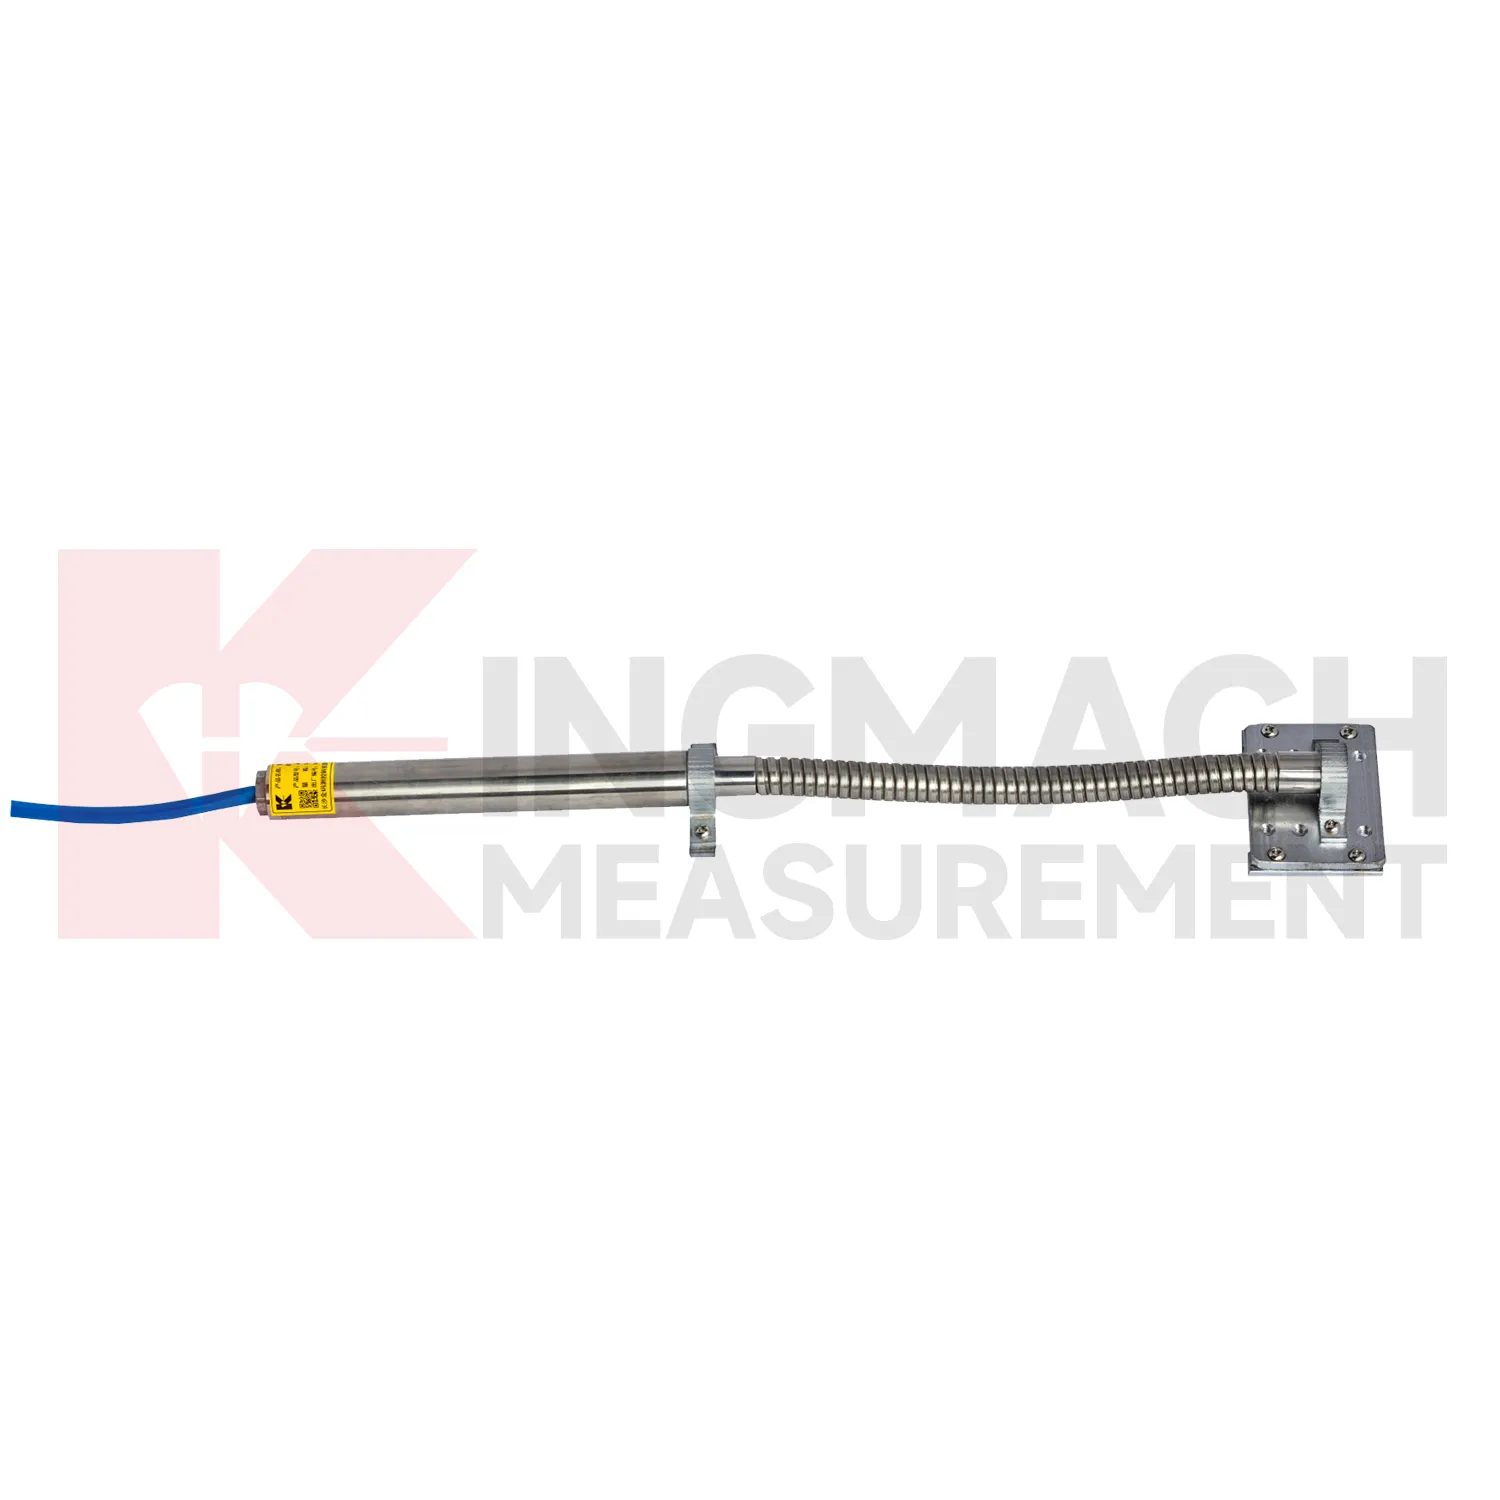
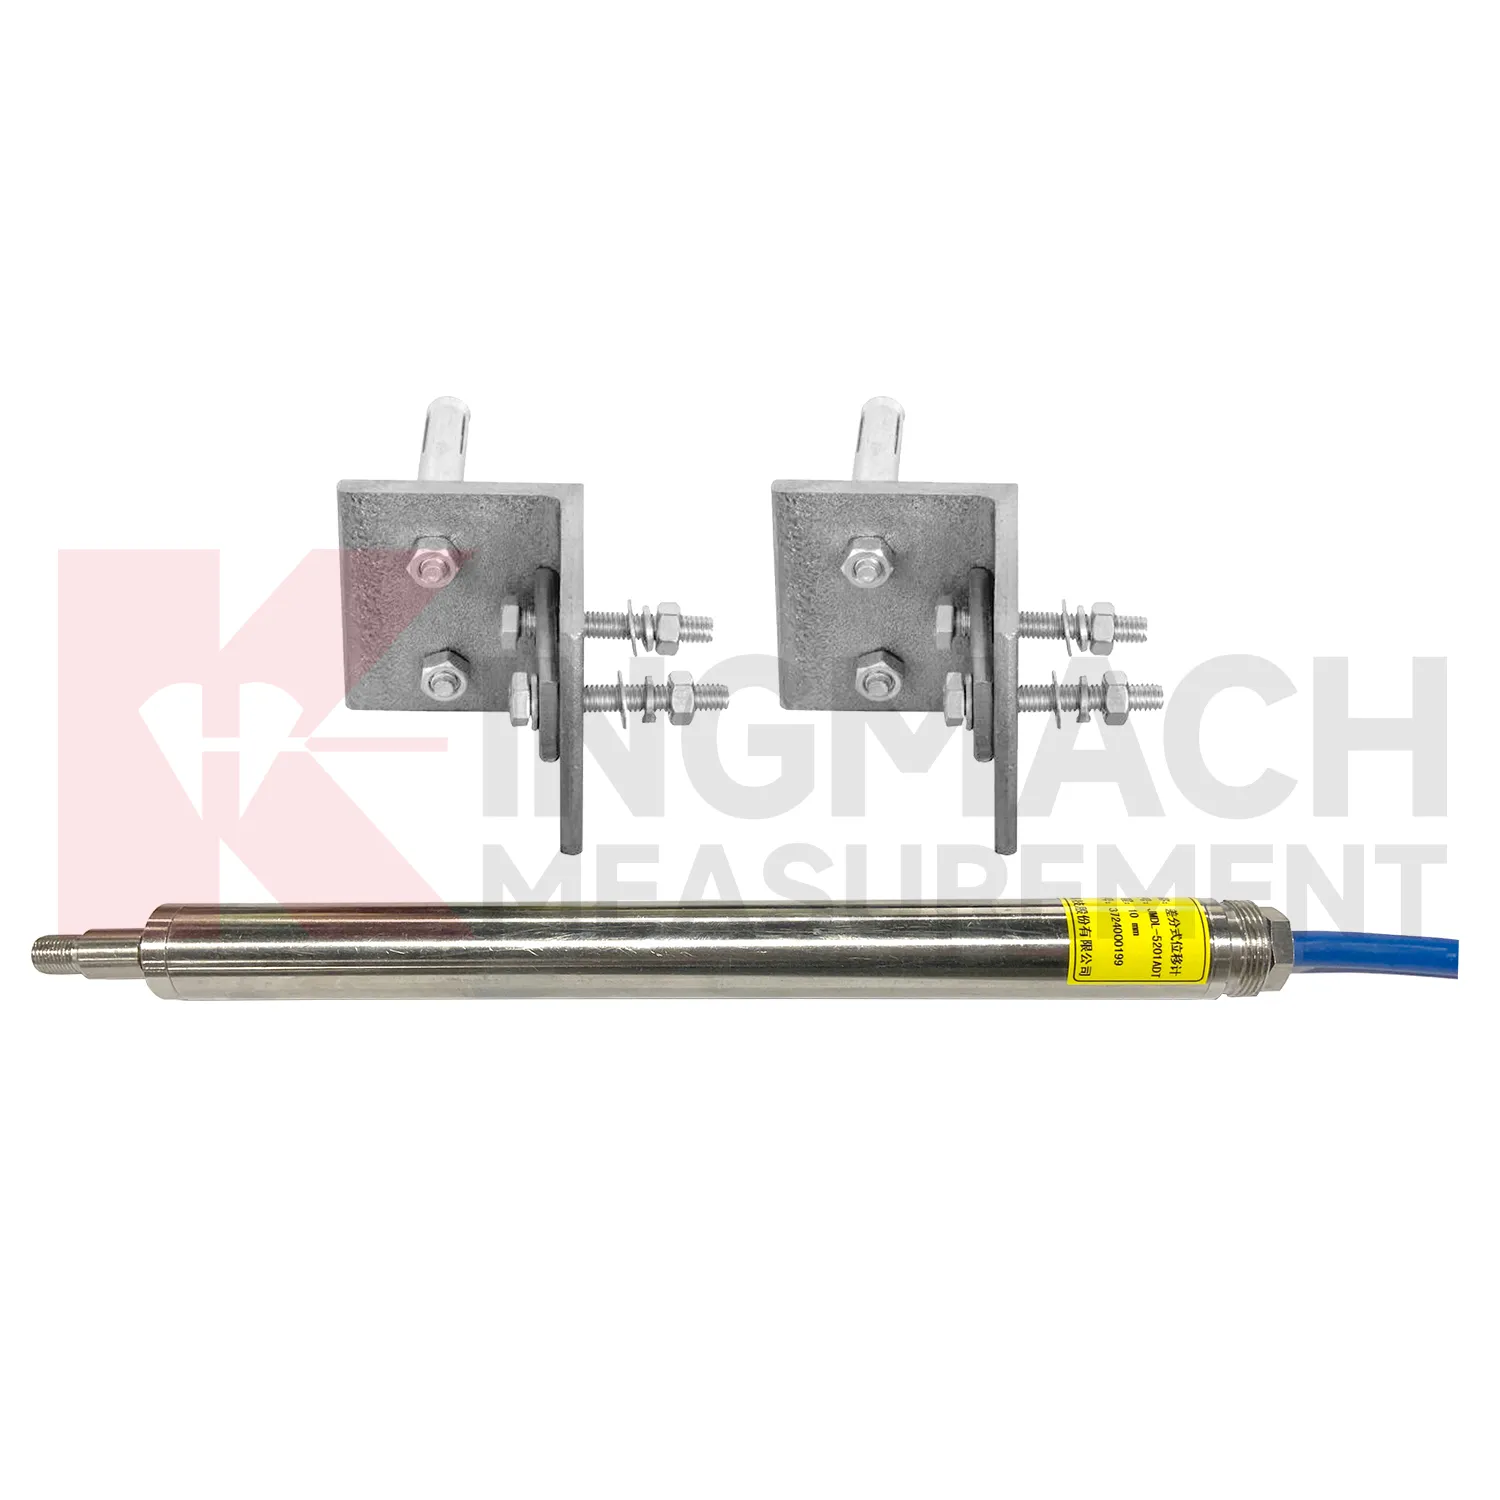
The JMDL-52XXADT Differential Displacement Meter is one of the higher precision Kingmach crack gauge monitoring for structural joints and relative movement. It uses two coupled inductive coils. As the measuring rod moves, magnetic flux changes in the two coils are equal in magnitude and opposite in direction, and the difference is calculated to reduce environmental interference and thermal drift. Listed ranges are 20 mm, 50 mm, and 100 mm. The product provides 0.01 mm resolution, plus or minus 0.1%FS accuracy, RS485 digital output, DC 9V to 24V supply, power consumption below 0.4 W, long-term stability of plus or minus 0.1%FS per year, and an operating temperature range from -40 degrees Celsius to +80 degrees Celsius. Temperature drift is listed as 0.001 mm per degree Celsius. These specifications are useful for bridges, railways, hydropower structures, dams, and buildings where small relative movement needs to be measured across seasons and load changes. During project setup, the measuring point should be matched with the expected travel direction, available mounting space, cable route, and required acquisition interval. This prevents a short-range joint instrument from being used on a long-travel point, or an exposed sensor from being placed where an embedded anchor is needed. It also helps the monitoring team set a baseline that can be defended during acceptance and later maintenance review.
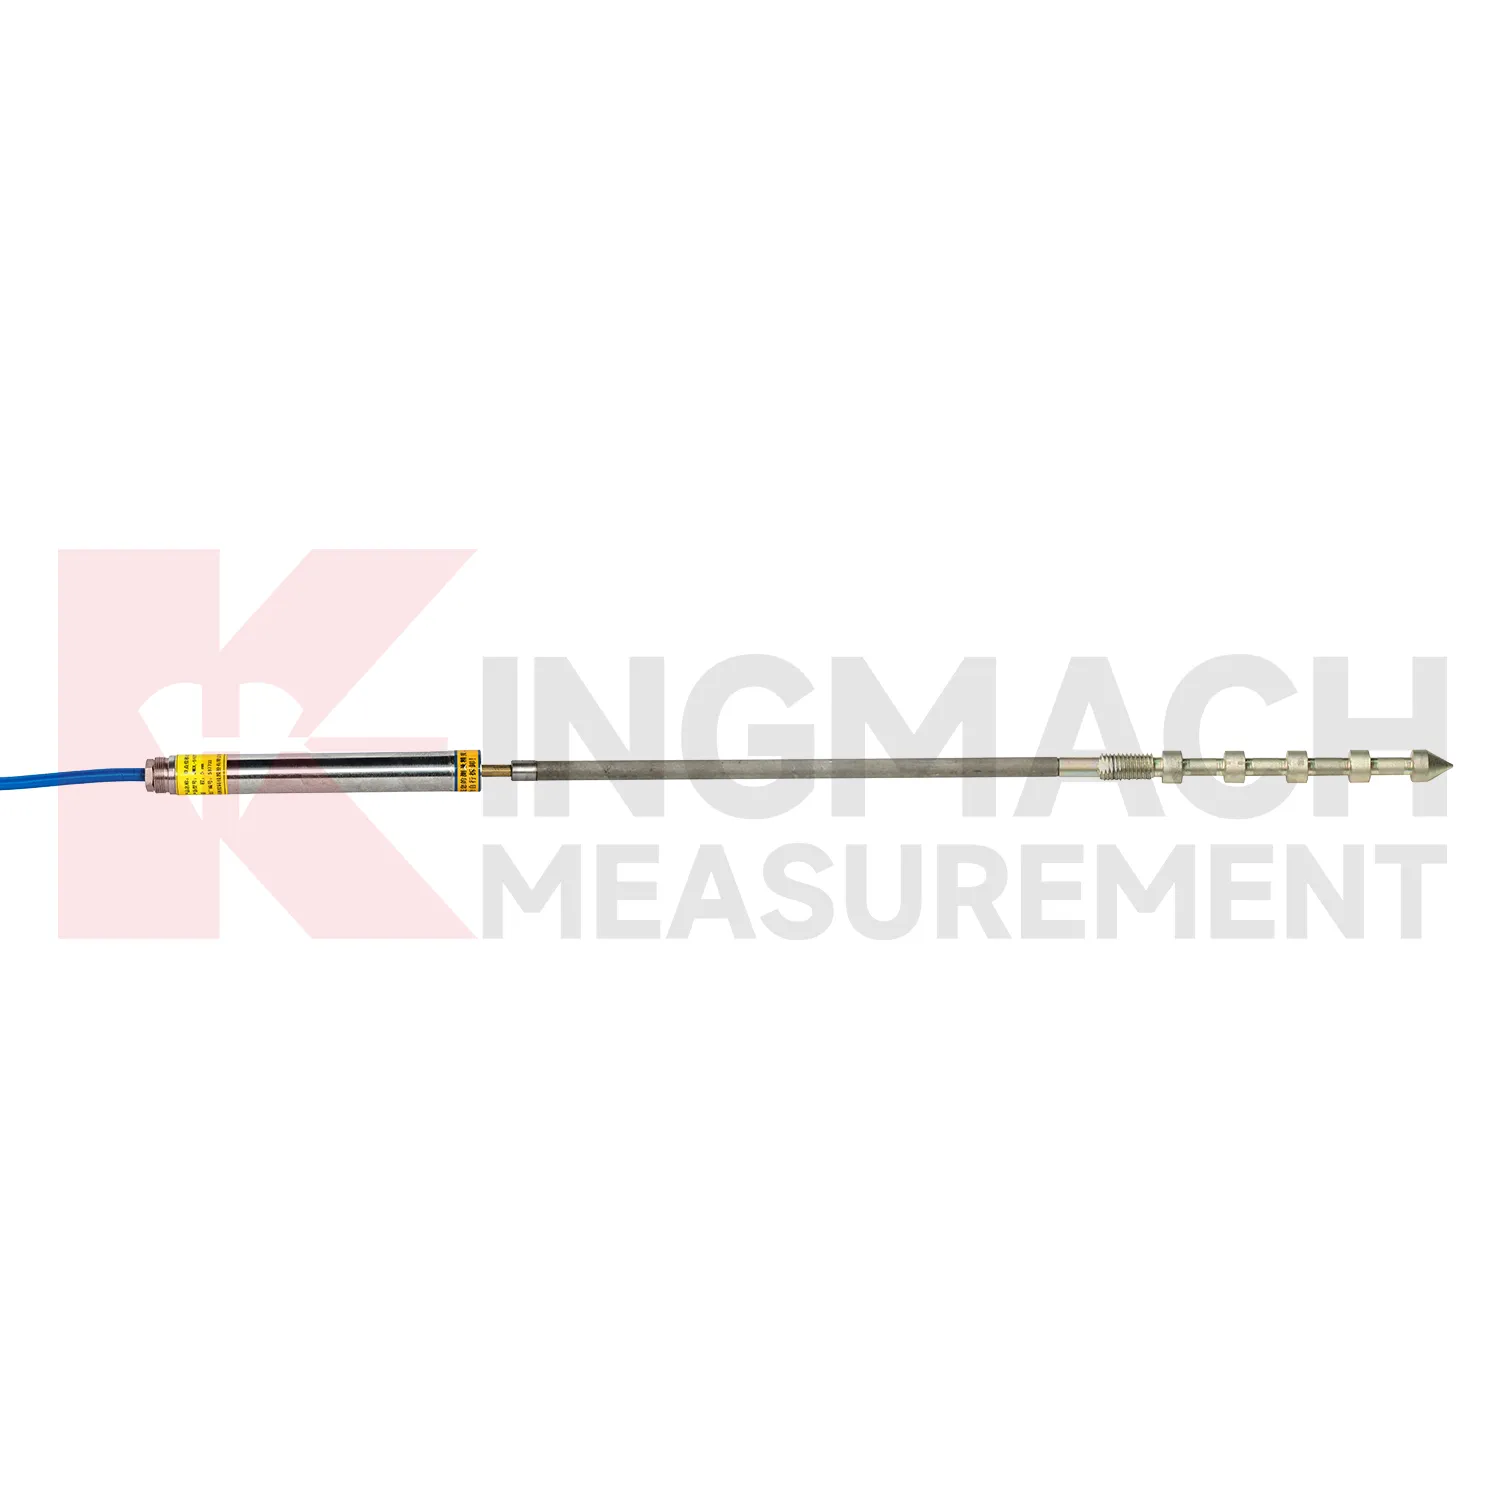

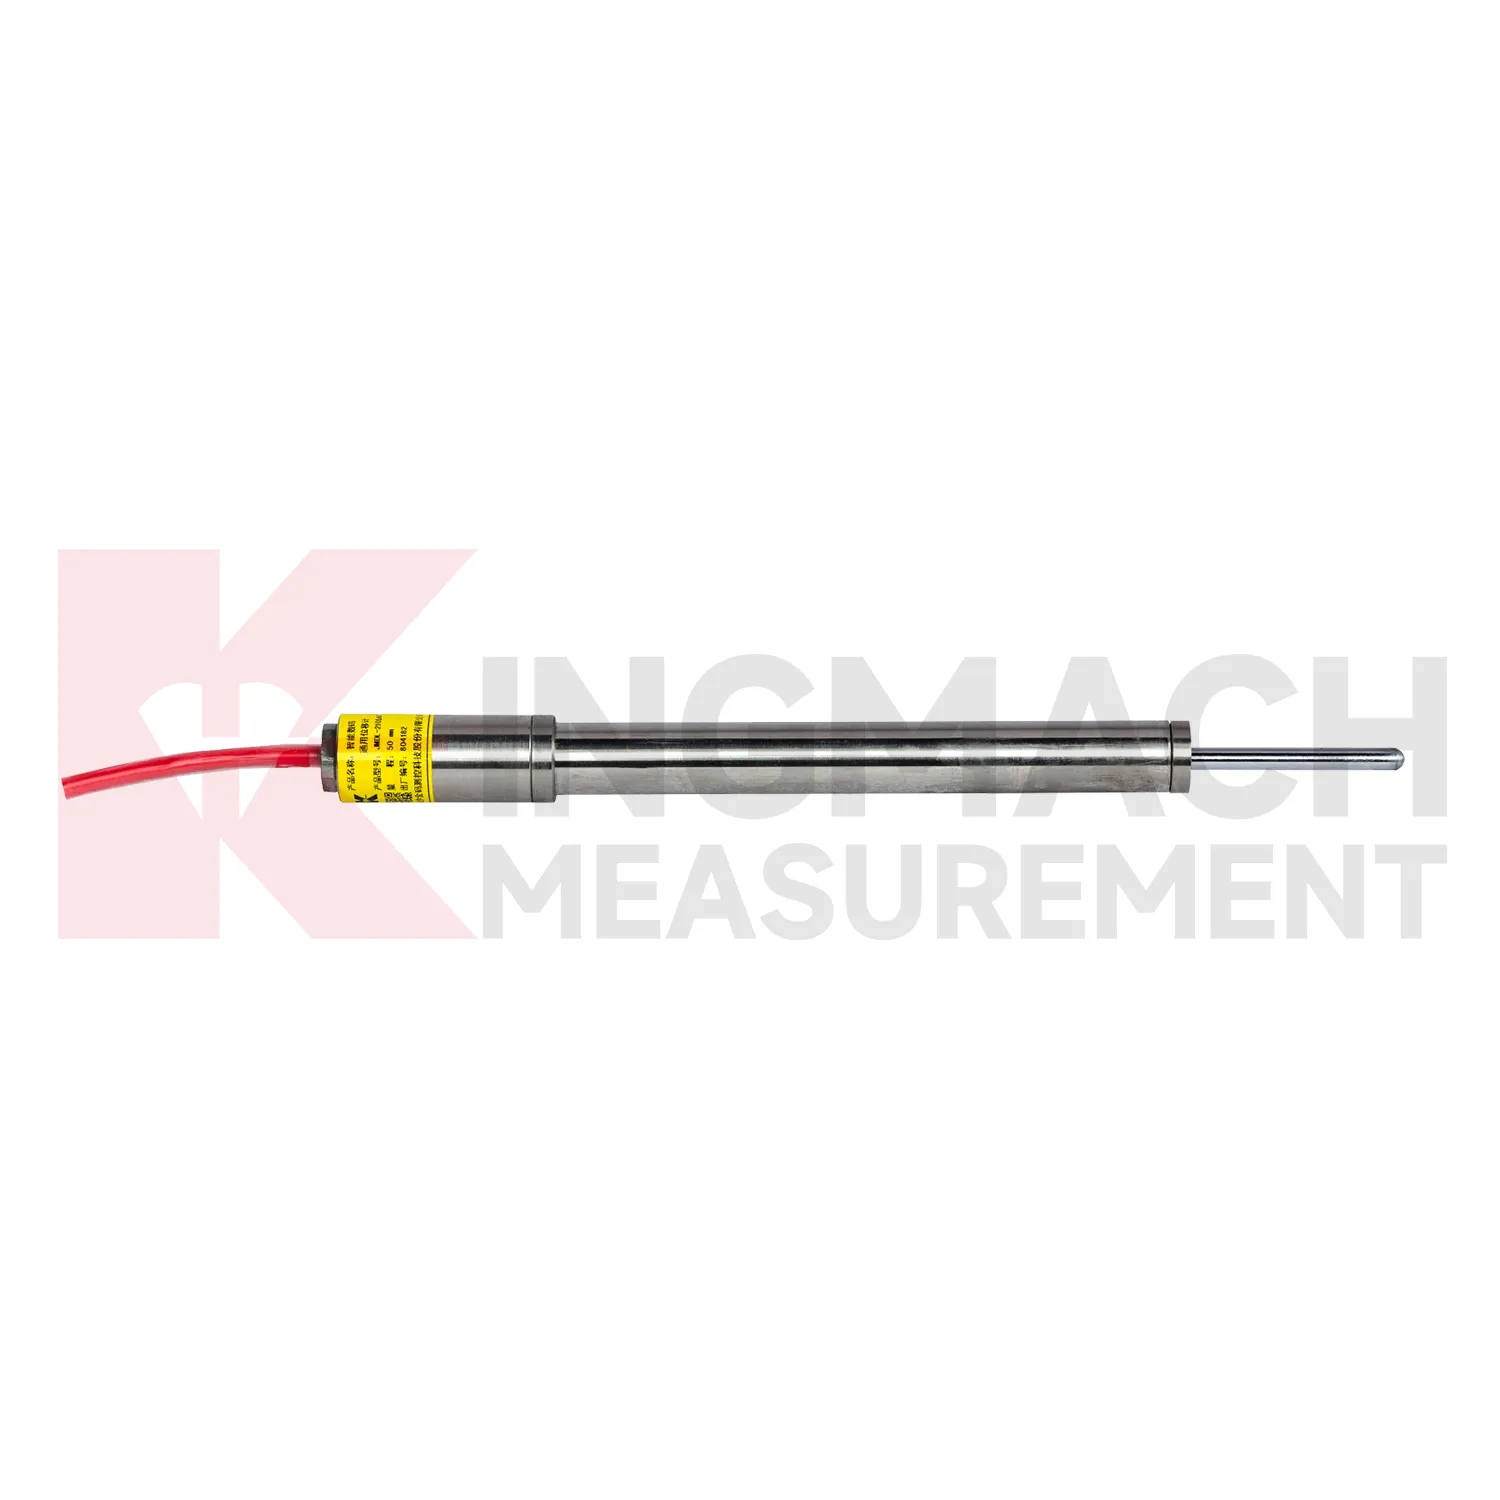
Application of crack gauge monitoring
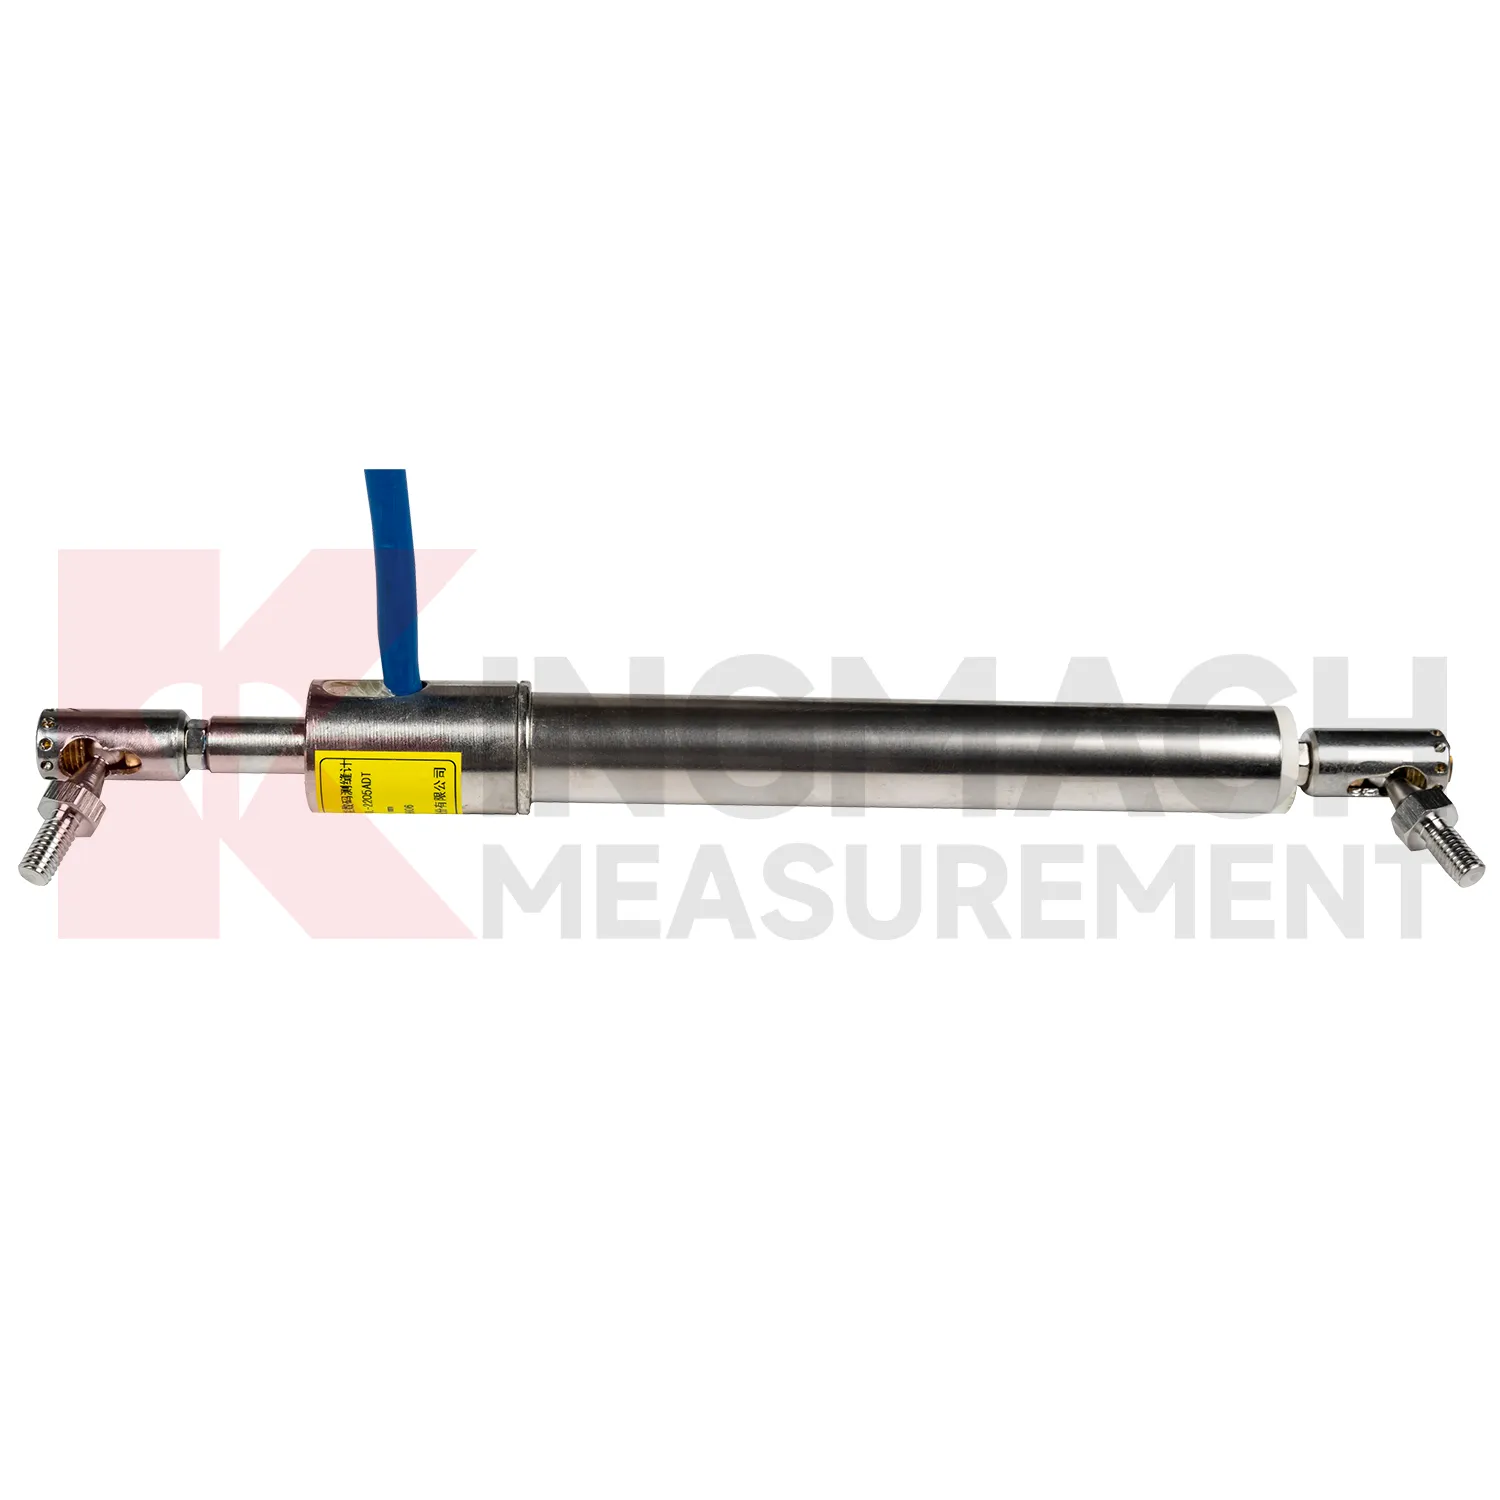
In building and high-formwork construction, crack gauge monitoring are used less like long-term bridge instruments and more like real-time construction controls. During concrete pouring, steel pipe supports, scaffold frames, formwork platforms, and temporary load paths can move quickly while workers and pumps are still operating. Kingmach JMDL-49XXAT formwork displacement meters are built for this kind of site, with 50 mm, 100 mm, and 200 mm ranges, 0.01 mm sensitivity, 0.5%FS accuracy, IP68 protection, and a listed temperature range from -40 degrees Celsius to +100 degrees Celsius. Built-in memory can store time, temperature, displacement values, and other records. On a high-formwork job, the sensor position should be tied to the pouring sequence, support layout, concrete volume, and warning action. A sudden lateral movement of a steel pipe has a different meaning from slow settlement after loading. JMDL-22XXAT crack gauges may also be used after construction to follow building joint or crack width changes. The practical value is fast site feedback while the work can still be adjusted. Site teams should define who receives alarms during pouring, how readings are confirmed, and when work should pause for inspection. This makes the displacement point part of the construction control process, not just a record reviewed after the risk has passed.
The future of crack gauge monitoring
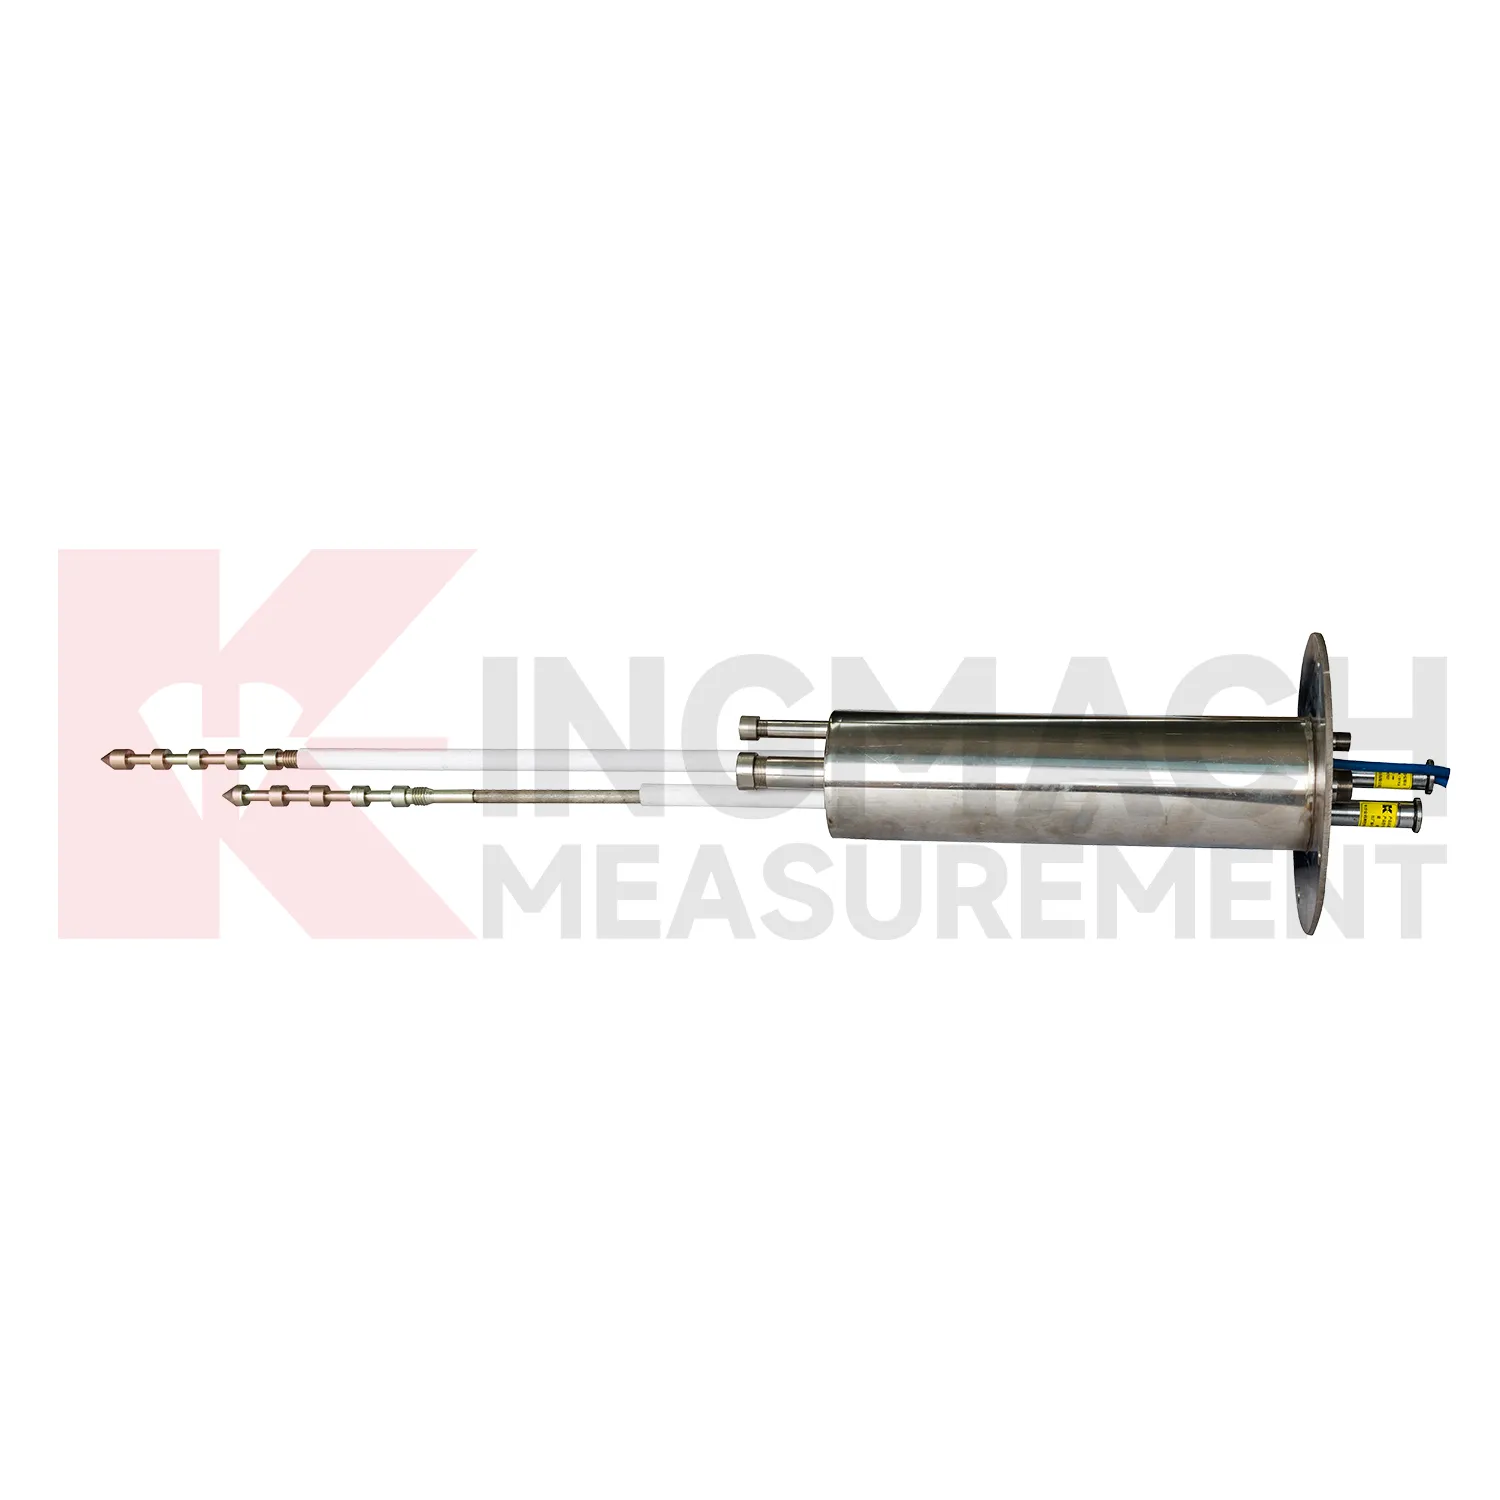
The future of crack gauge monitoring will put stronger emphasis on installation metadata. Many errors in displacement monitoring begin before the first reading: wrong range, poor bracket alignment, cable tension errors, unprotected connectors, zero readings taken during unstable loading, or channel names that do not match drawings. Kingmach smart displacement products store sensor data and measurement records, and future workflows can add digital installation forms, photos, QR codes, baseline checks, and automatic range verification. A field technician could scan the sensor, confirm whether it is a 50 mm, 100 mm, 200 mm, 1000 mm, or 2000 mm model, then bind it to the monitoring point. That small process improvement can prevent costly confusion months later, especially in projects with many cracks, joints, anchors, geogrid points, and rock-layer measurement depths. The strongest systems will still depend on careful installation, because digital tools cannot correct a loose bracket, wrong range, or poorly recorded baseline. Clear reporting will make displacement monitoring more useful for non-specialist decision makers while preserving the detail engineers need.
Care & Maintenance of crack gauge monitoring
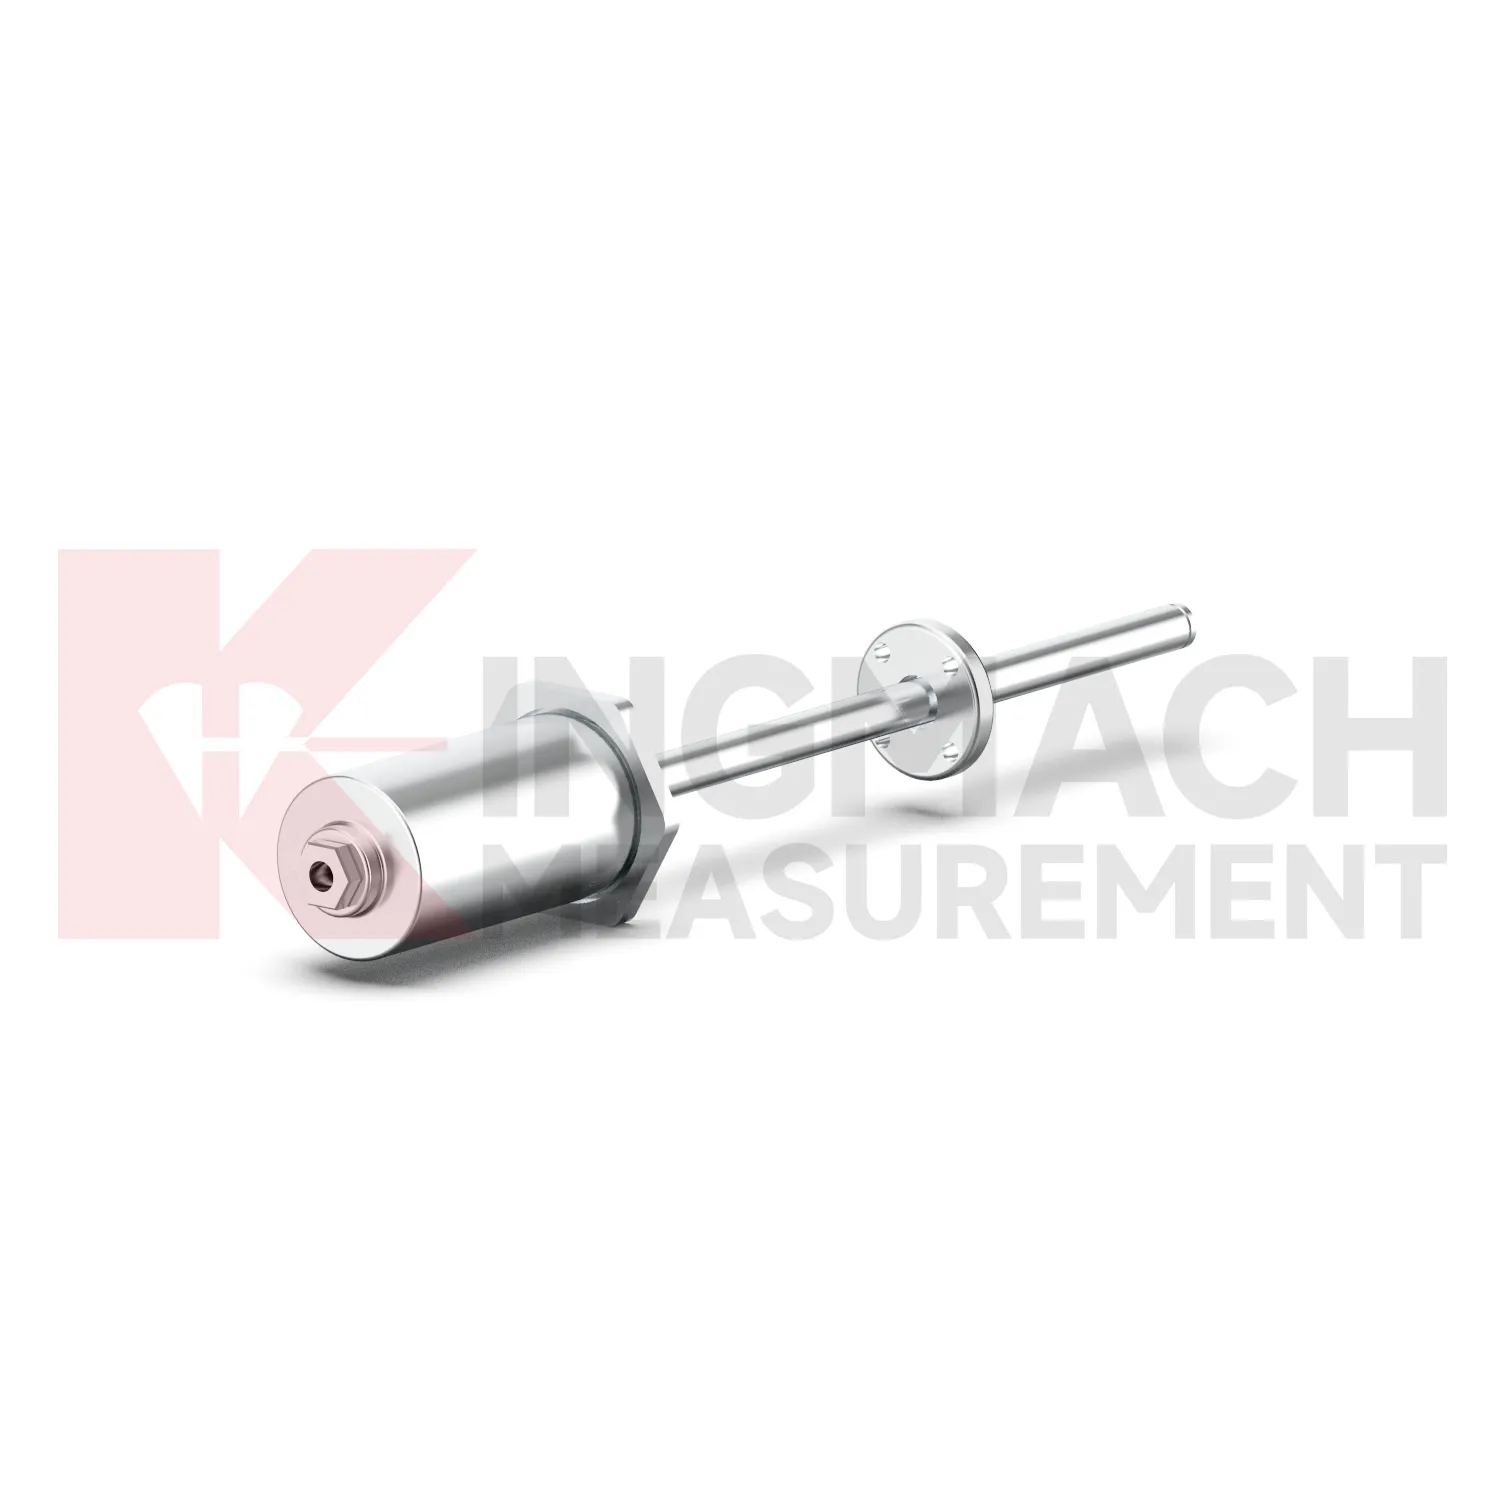
For magnetostrictive crack gauge monitoring, maintenance should protect the non-contact sensing advantage by keeping wiring, power, and mounting clean. Kingmach JMCW-21XXADT lists DC24V input, RS485 communication, IP67 protection, reverse polarity protection up to -36V, and wiring colors for power and RS485 lines. Confirm red, yellow, blue, and green wires before energizing the device, and check grounding in cabinets where motors, pumps, or hydraulic equipment may create electrical noise. Because the sensor is used for absolute position measurement over 0 to 1000 mm, inspect mechanical alignment and travel stops so the moving part remains within range. Do not clamp the sensing body in a way that transfers bending force from the machine frame. During service, compare repeatability at known positions and review whether position drift appears after temperature swings, maintenance work, or hydraulic cylinder repair. Keep the installation photo, point number, zero value, and expected movement direction with the commissioning record for later review. If a reading changes after maintenance work, inspect the base, anchor, cable, and cabinet before assuming the structure itself has moved.
Kingmach crack gauge monitoring
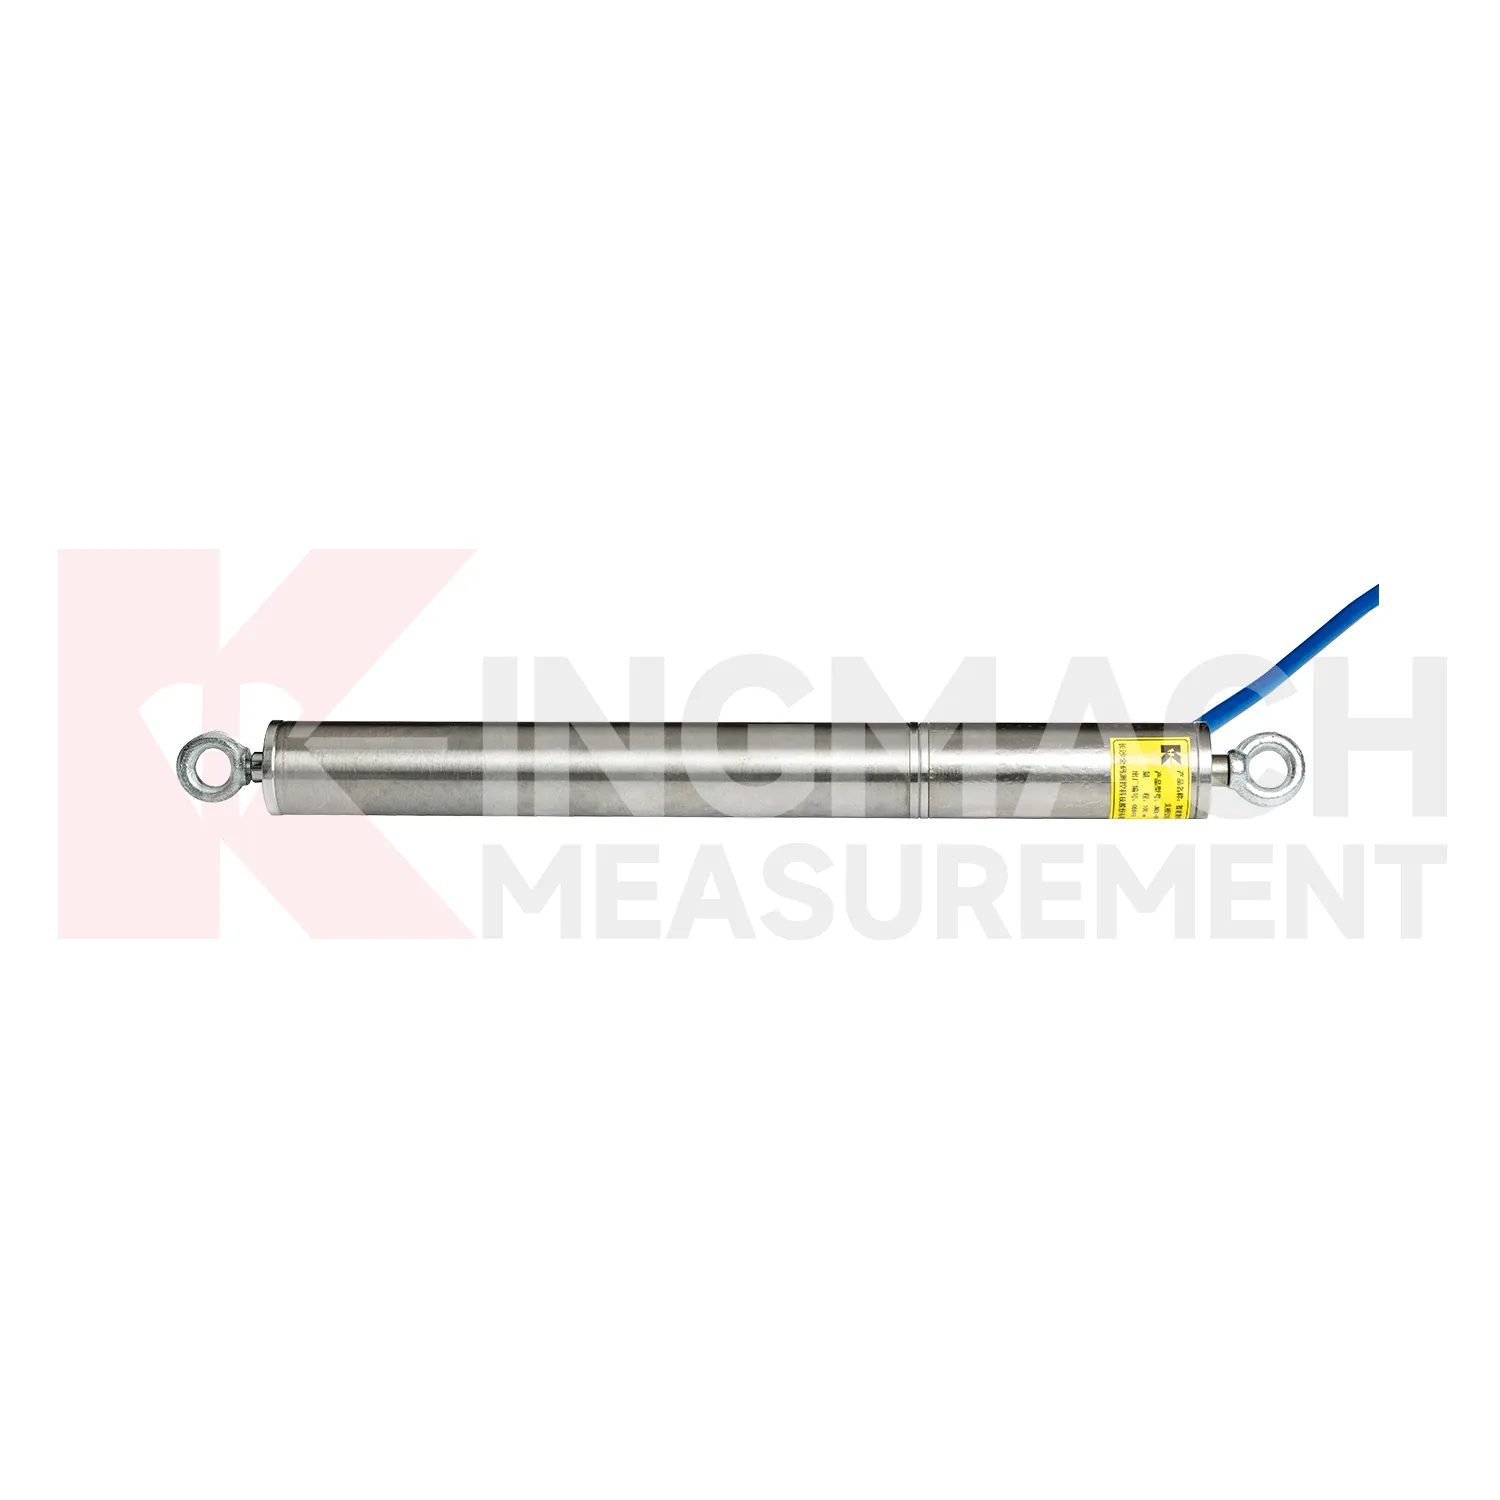
crack gauge monitoring are especially useful when the movement path is known but the rate and timing are uncertain. Kingmach's differential displacement meter uses two coupled inductive coils so equal and opposite magnetic flux changes can reduce environmental interference and thermal drift. The magnetostrictive JMCW-21XXADT provides non-contact absolute displacement measurement over 0 to 1000 mm, with 0.01 mm resolution, plus RS485 communication and IP67 protection. The wire rope JMLS-22XXADT converts cable extension into digital data for long or curved movement paths. These different mechanisms let designers match the sensor to the physical path instead of forcing one format into every project. A short expansion joint, a hydraulic cylinder, a landslide monitoring line, and a tunnel clearance point may all be called displacement, but each one needs its own mounting, range, and data plan. The point should be named on the drawing, linked with its cable route, and checked against the expected movement direction before the first automatic reading is accepted. For daily review, the reading should be compared with nearby points, recent weather, site operations, and any loading event that could explain the movement.
FAQ
Q: Which crack gauge monitoring fit crack monitoring?
A: The JMDL-22XXAT Smart Crack Gauge is designed for cracks, joints, and expansion joints in bridges, buildings, roads, railways, dams, tunnels, and slopes.
Q: What ranges does the crack gauge list?
A: Listed models include 20 mm, 50 mm, 100 mm, and 200 mm ranges, with 0.01 mm resolution on the 20 mm to 100 mm versions and 0.05 mm on the 200 mm version.
Q: How many records can the crack gauge store?
A: Product information states that it can save up to 600 measurement results, including time, temperature for temperature versions, displacement values, and zero-point value.
Q: What installation details matter most?
A: Base stability, rod alignment, connector sealing, cable protection, and a clear zero reading matter more than a polished-looking installation.
Q: Can it be used for long-term observation?
A: Yes. The product is described for long-term monitoring, especially where crack width changes need stable and repeatable measurement.
Reviews
Michael Anderson
The strain gauges and load cells are extremely accurate and stable. They performed very well in our bridge monitoring project. Highly recommended!
James Thompson
The tiltmeters and accelerometers are very sensitive and provide precise data. Perfect for our structural health monitoring system.
Latest Inquiries
To protect the privacy of our buyers, only public service email domains like Gmail, Yahoo, and MSN will be displayed. Additionally, only a limited portion of the inquiry content will be shown.
Amelia***@gmail.comSingapore
Hello, I am looking for visualization software for monitoring system data analysis. Please let me kn...
Harper***@gmail.comIndia
Dear Sir, we are planning to procure a complete monitoring system including strain gauges, tiltmeter...
Related product categories
- cable displacement sensor
- draw wire displacement sensor
- inductive displacement sensor
- lvdt displacement sensor
- inductive displacement sensors
- GNSS
- Integrated GNSS
- crack gauge monitor
- crack displacement transducers market
- custom displacement transducers
- application of displacement transducer
- displacement measurement transducer